
Residential Engineering & Design Services
Shearwater provides civil and structural engineering, ADU and conversion design, permit drawing preparation, and plan-check support for residential projects throughout San Diego County.
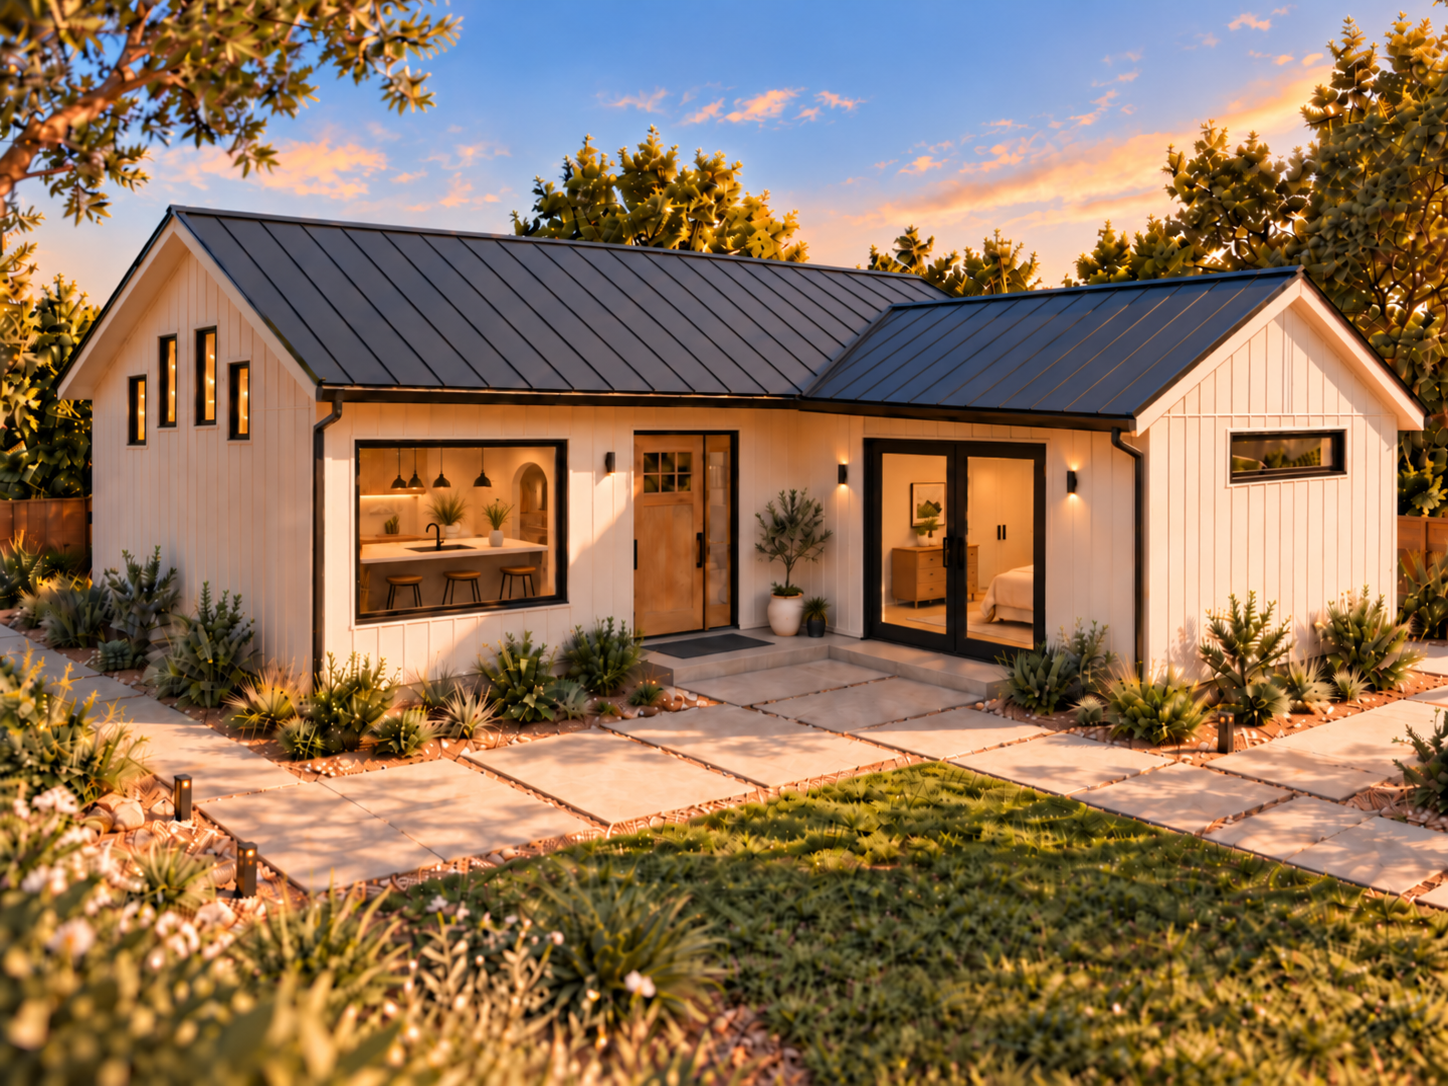
Custom and standard-plan ADU design, including layout development, structural coordination, permit drawings, and plan-check support.
ADU Design
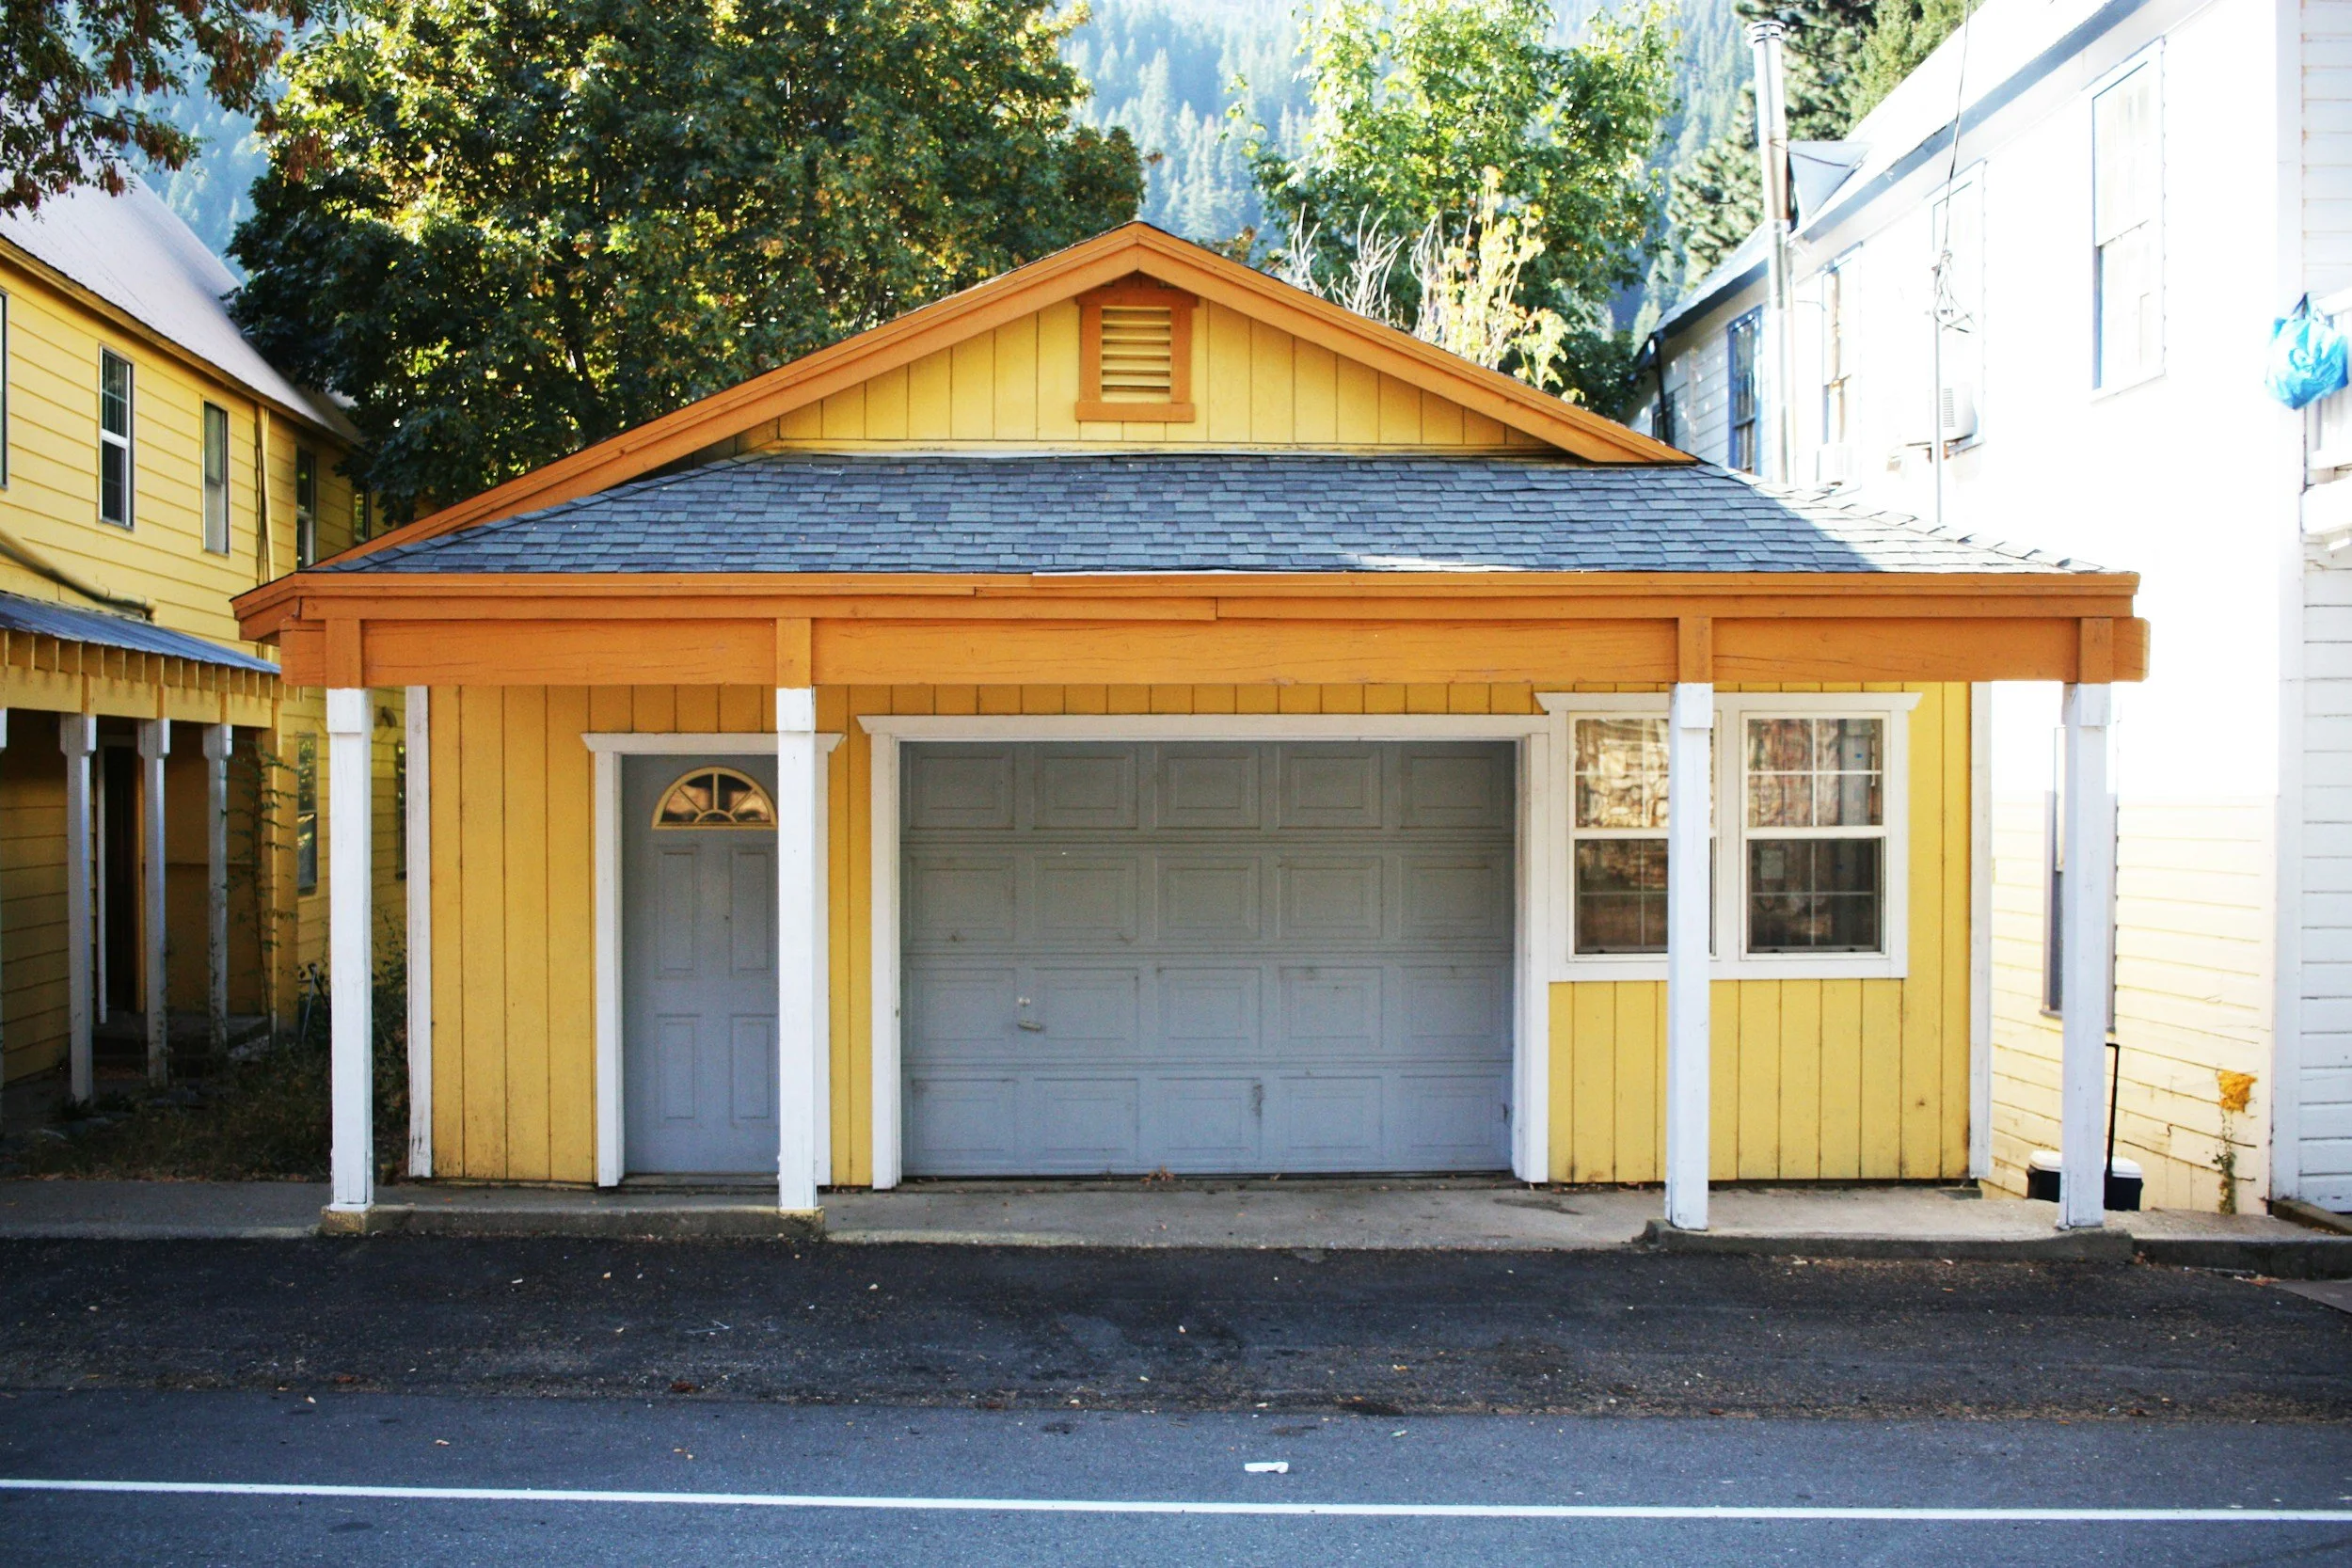
Design and engineering support for converting garages and other existing spaces into functional living areas, including layout development, structural modifications, permit drawing, and plan-check support.
Garage & Existing-Space Conversions
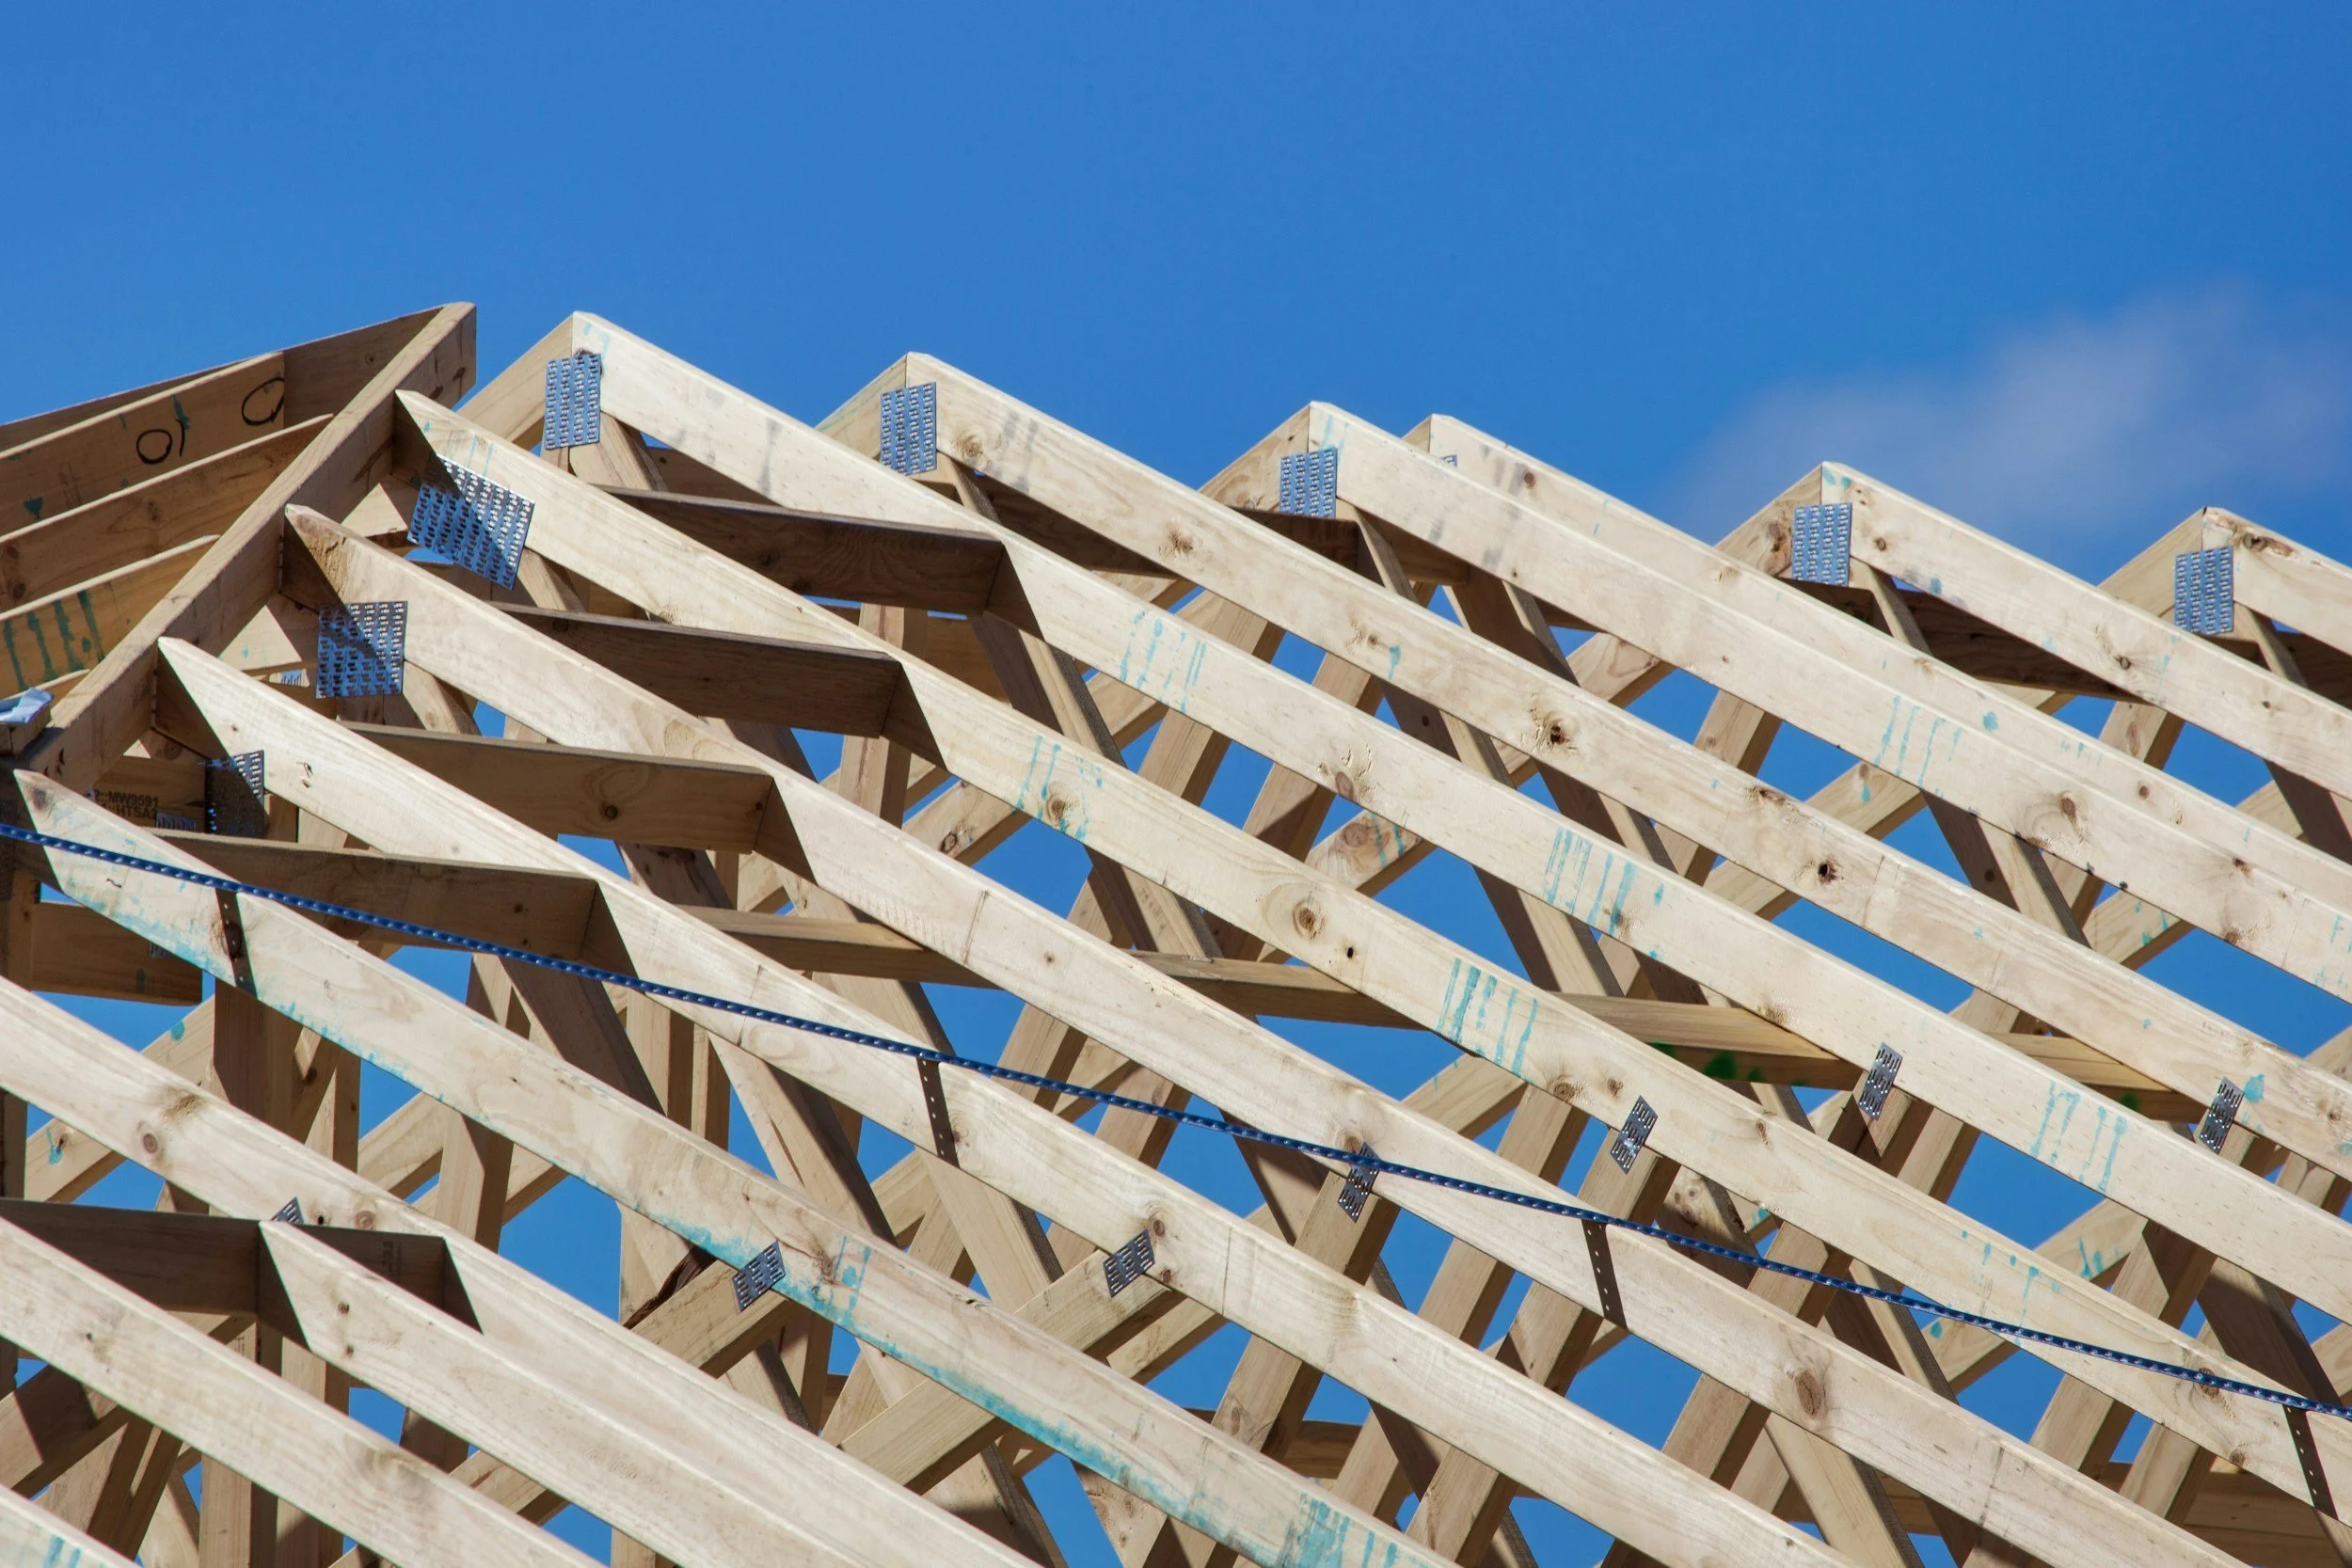
Structural analysis and design for residential additions, remodels, ADUs, and modifications to existing structures, including framing, shear walls, foundations, connections, and supporting calculations.
Structural Engineering
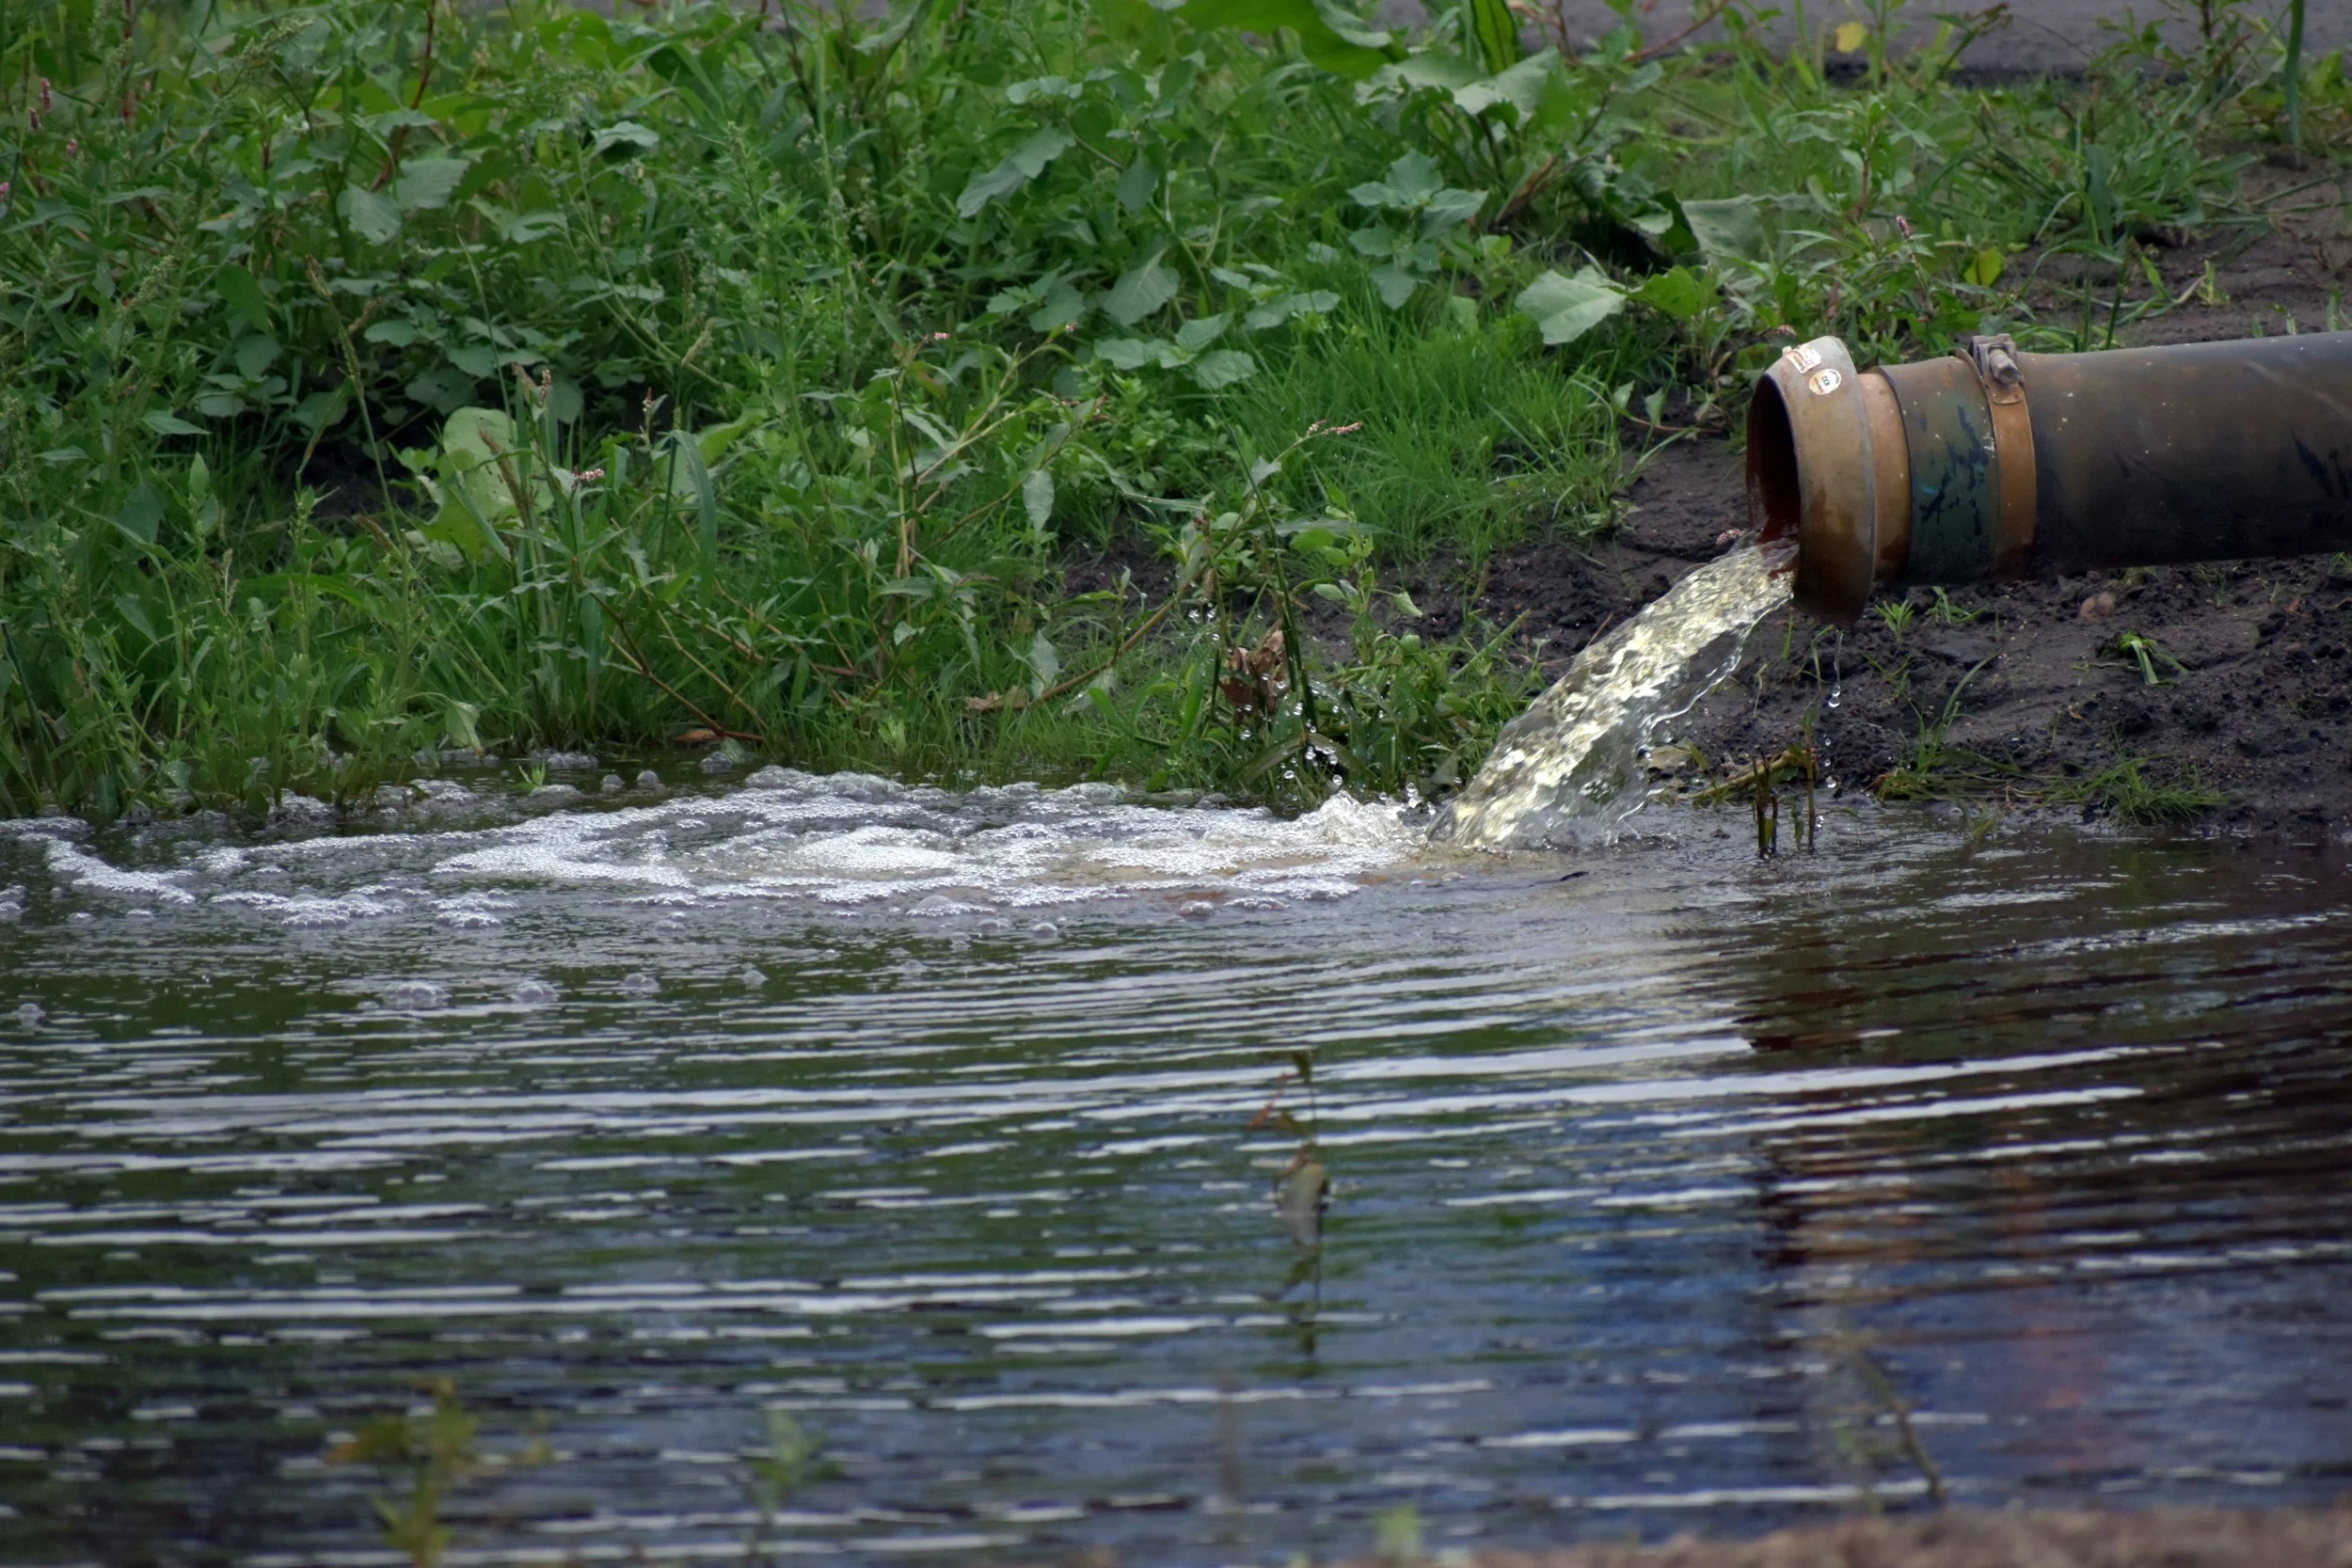
Residential civil engineering support for site-related project needs, including utility coordination, site layout, and drainage design.
Civil Engineering
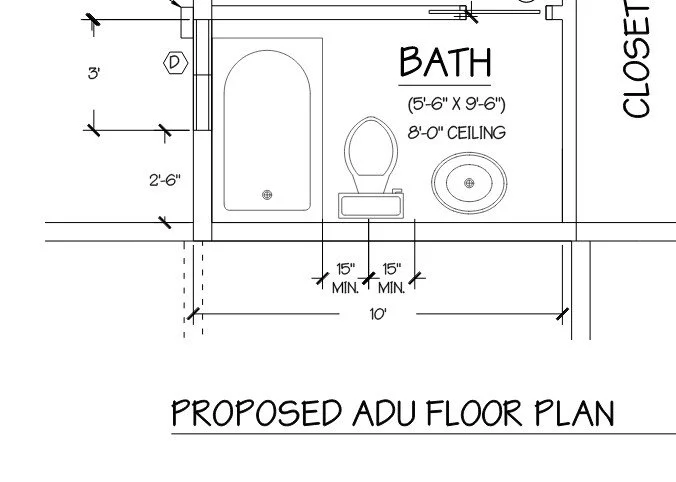
Preparation of coordinated permit drawing sets and supporting engineering documents, with revisions and responses through the jurisdictional plan-check process.
Permit Plans & Plan-Check Support
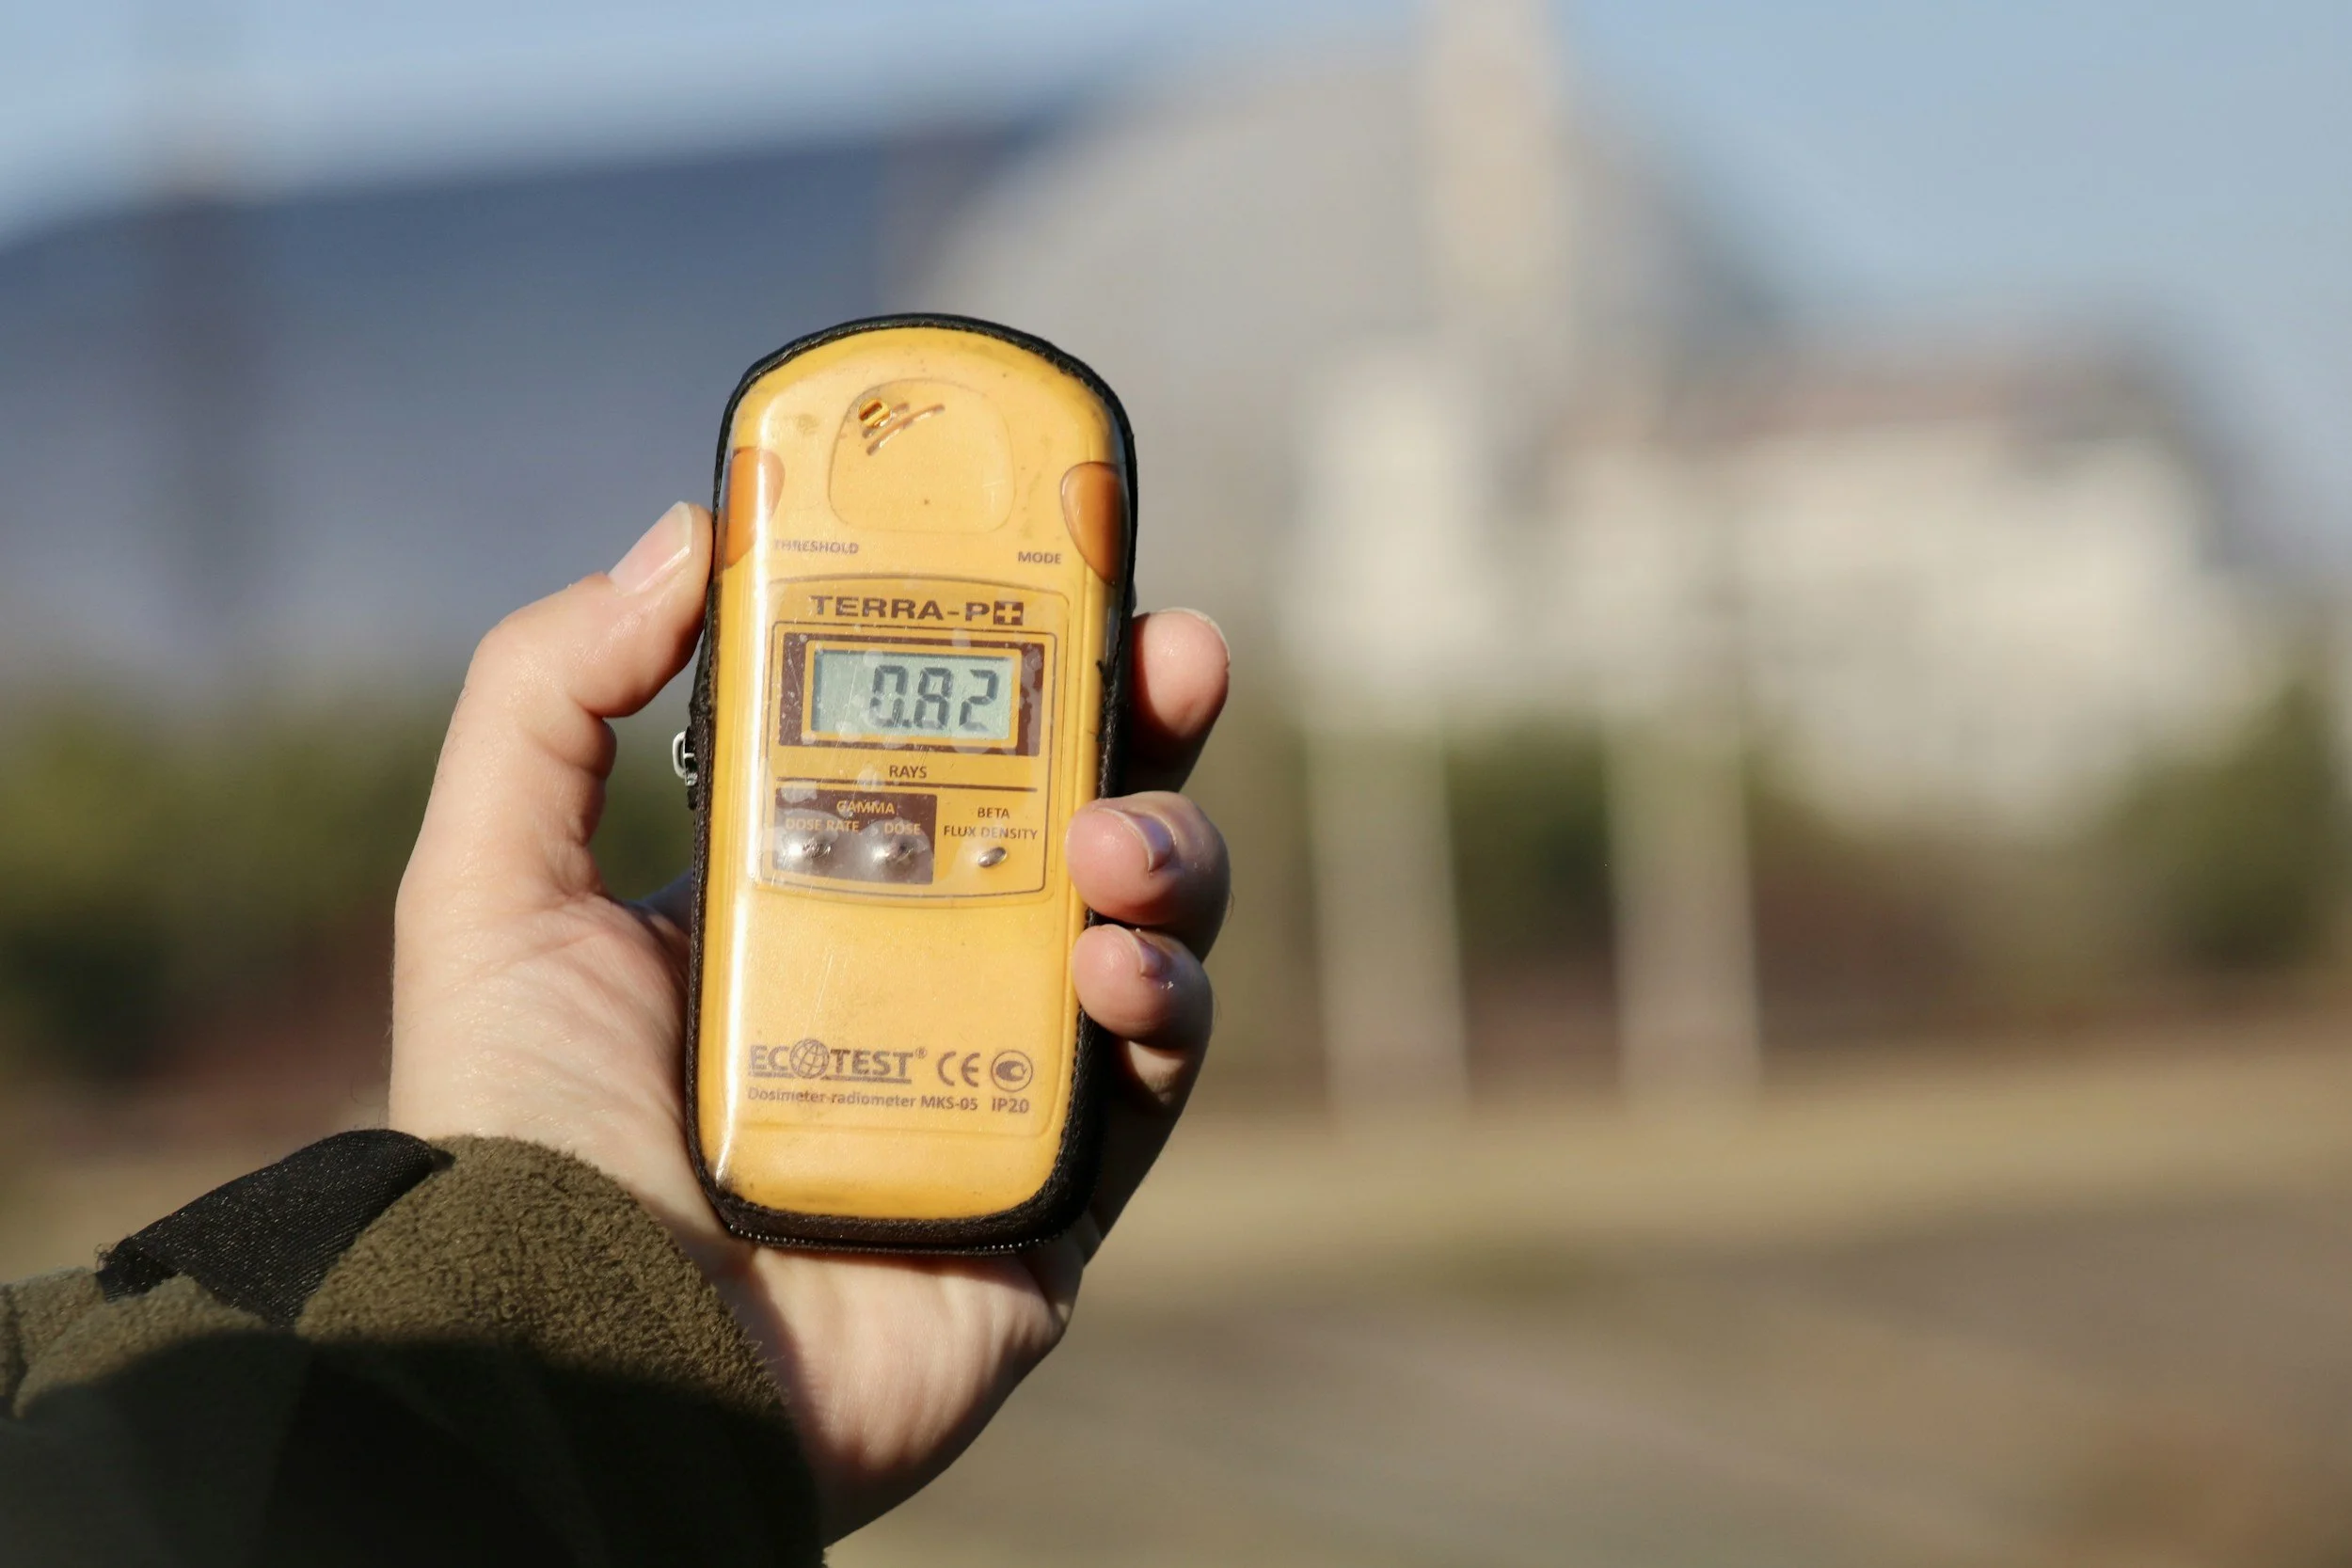
Early-stage review of site constraints, existing conditions, code considerations, and project options to help define a practical path forward before full design begins.